Project Overview
Project: Huainan E+ Play Park
Location: Huainan, China
Project Area: 800 sqm
Venue Height: 11 m
Project Type: Indoor Family Entertainment Center
Core Attractions: Zipline, Rope Adventure, Ninja Course, Surf Slide, Interactive Wall Challenges, Sand Play and More
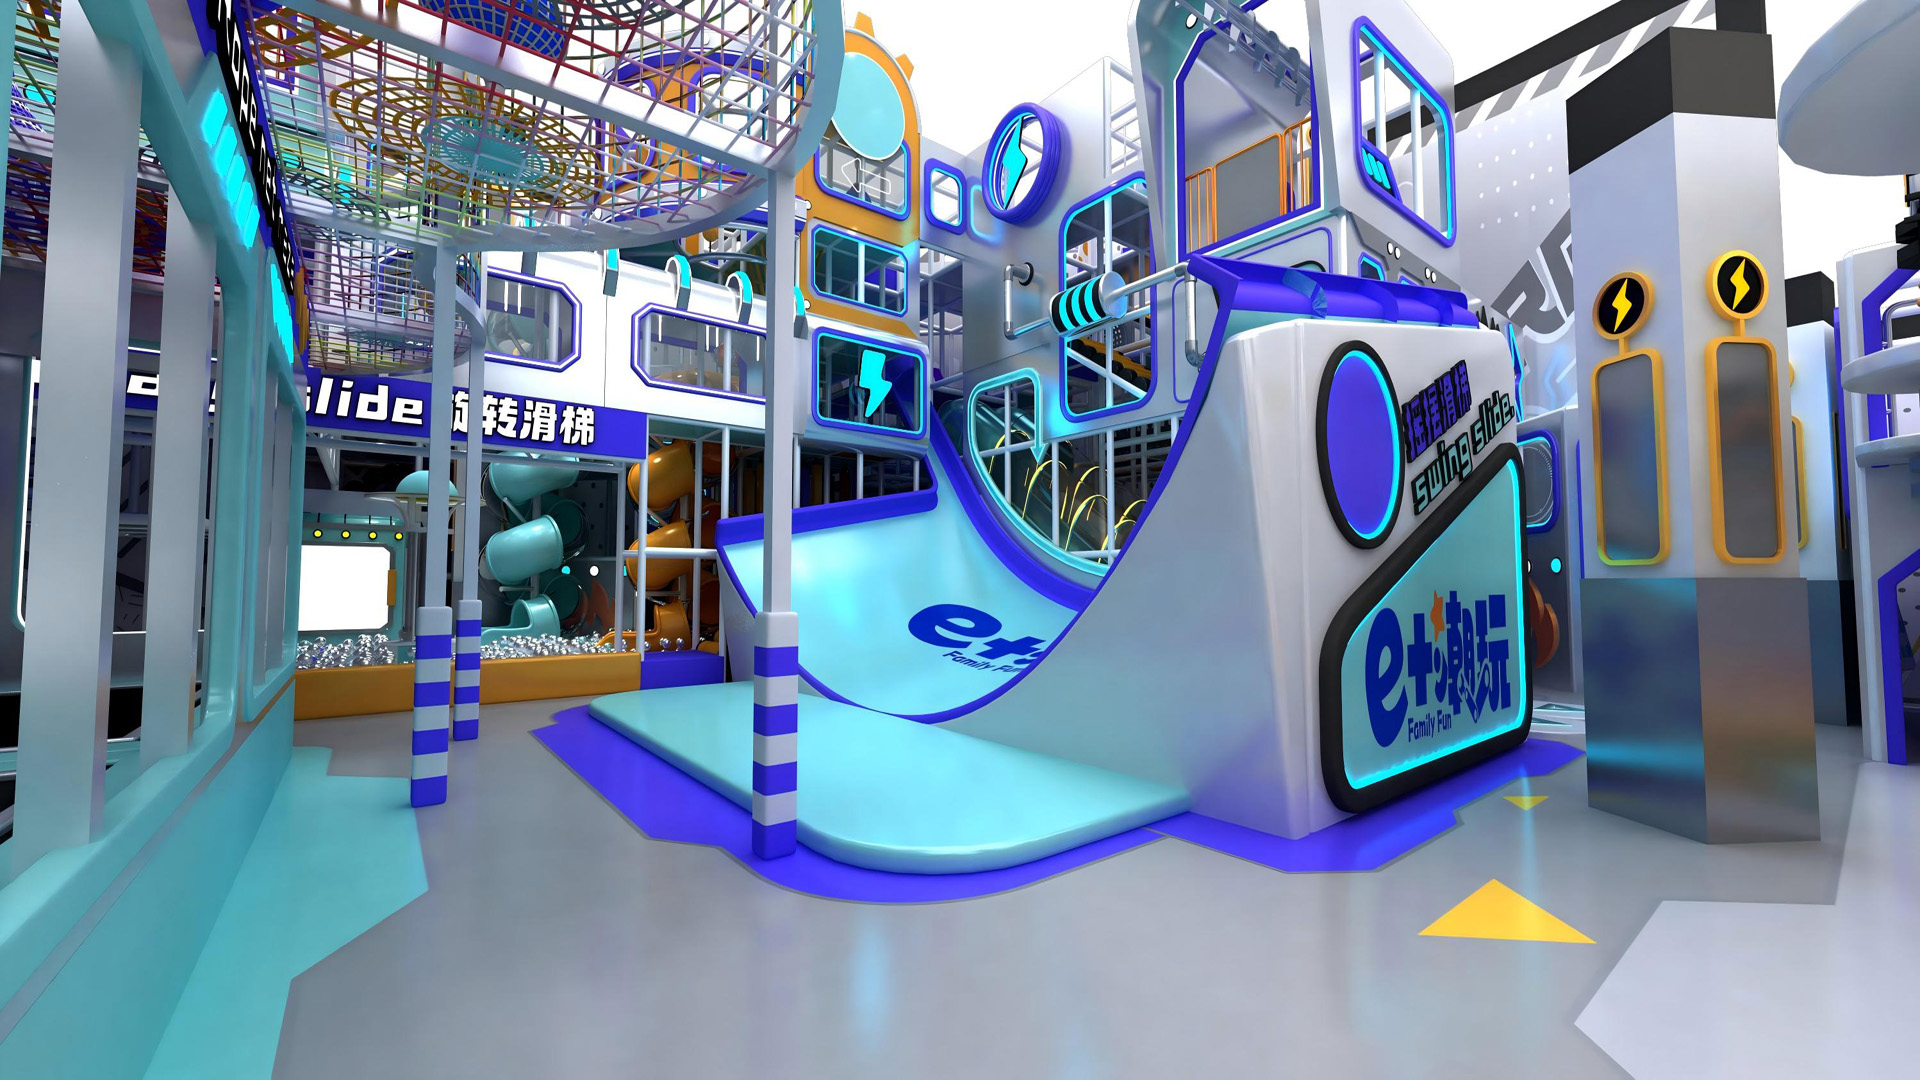
E+ Play Park is an 800 sqm indoor entertainment destination designed to bring together active play, adventure challenges and family-friendly experiences within an 11-meter-high venue.
An 11-meter ceiling creates opportunities for elevated play, but height alone does not guarantee an effective indoor playground. The challenge is to translate the available vertical space into engaging activities while maintaining a coherent relationship between different attractions.
For Huainan E+ Play Park, the attraction mix includes a zipline, rope adventure activities and high-rope challenges, adding vertical dimensions to the overall play experience.
A family entertainment center needs more than one reason for visitors to return. Younger children, teenagers and accompanying adults often have different expectations of the same venue.
The project brings together physical challenges, interactive play and more relaxed activities, helping different visitor groups find suitable ways to engage with the space.
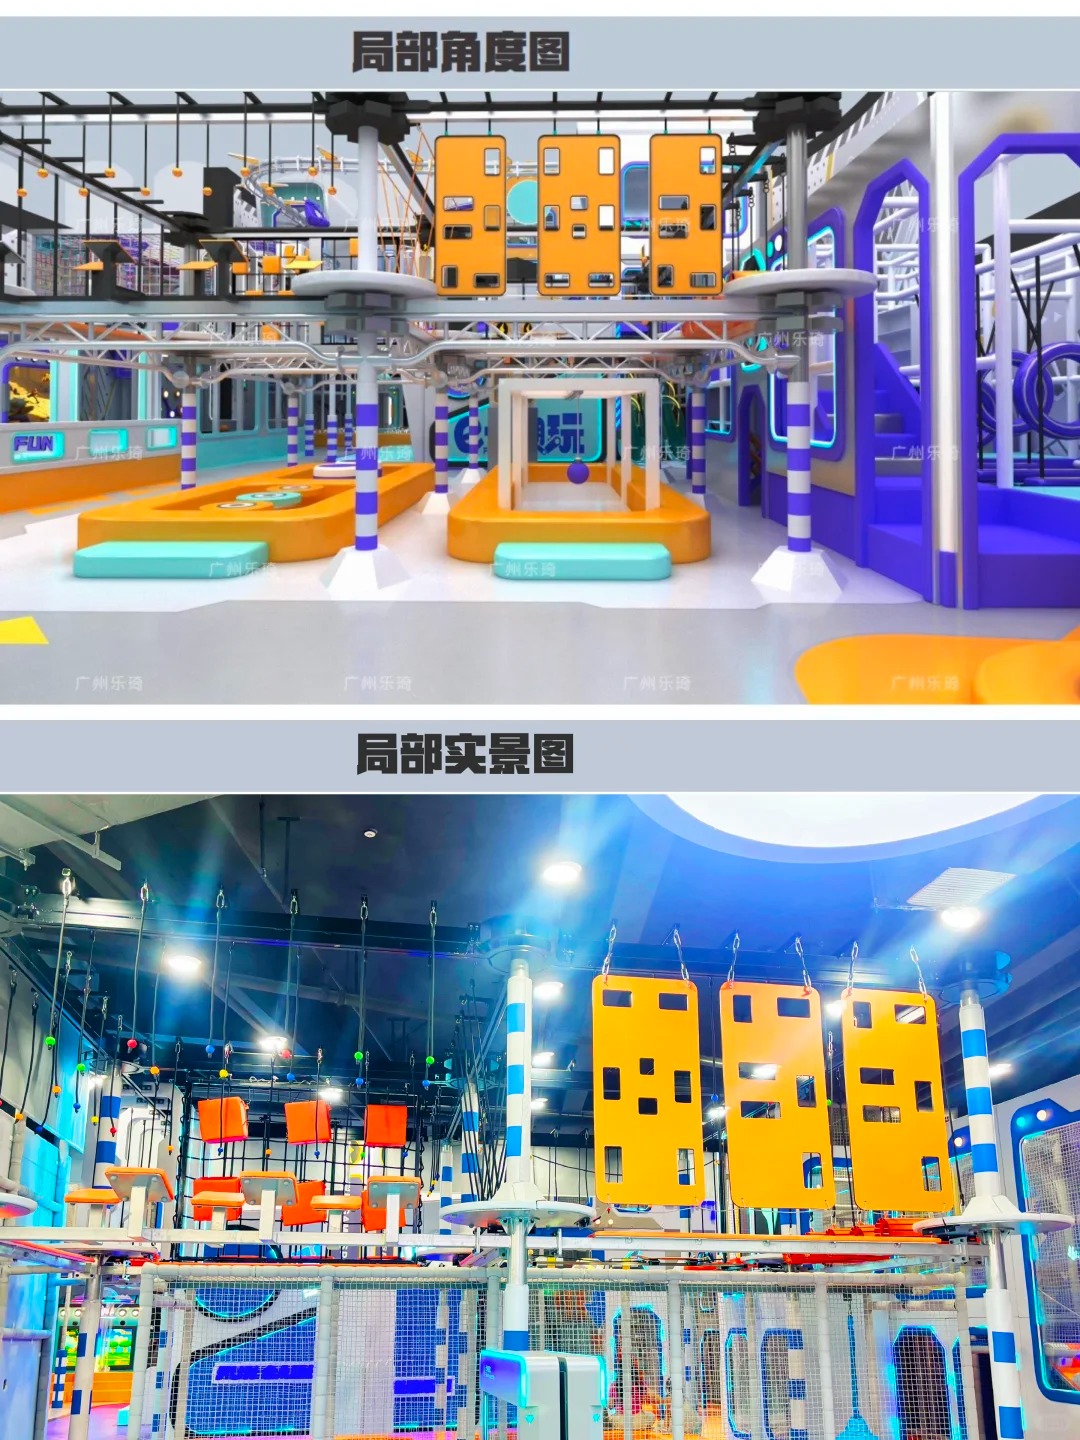
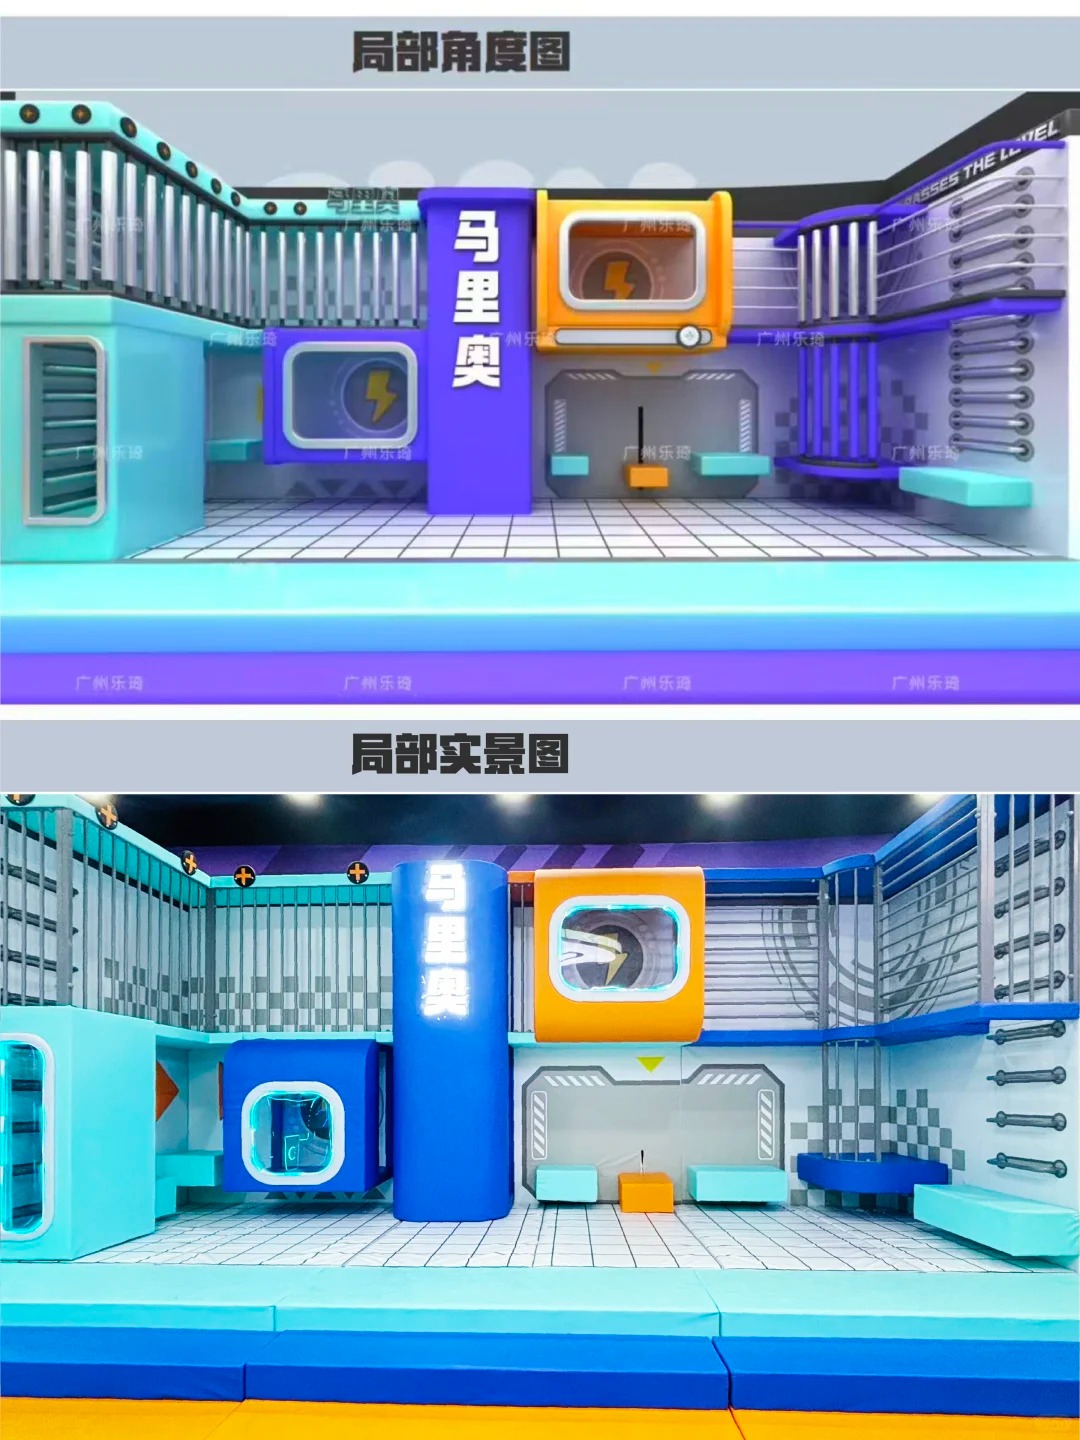
A strong rendering is only the starting point. The finished venue must translate the intended color palette, spatial relationships and attraction layout into a real, usable environment.
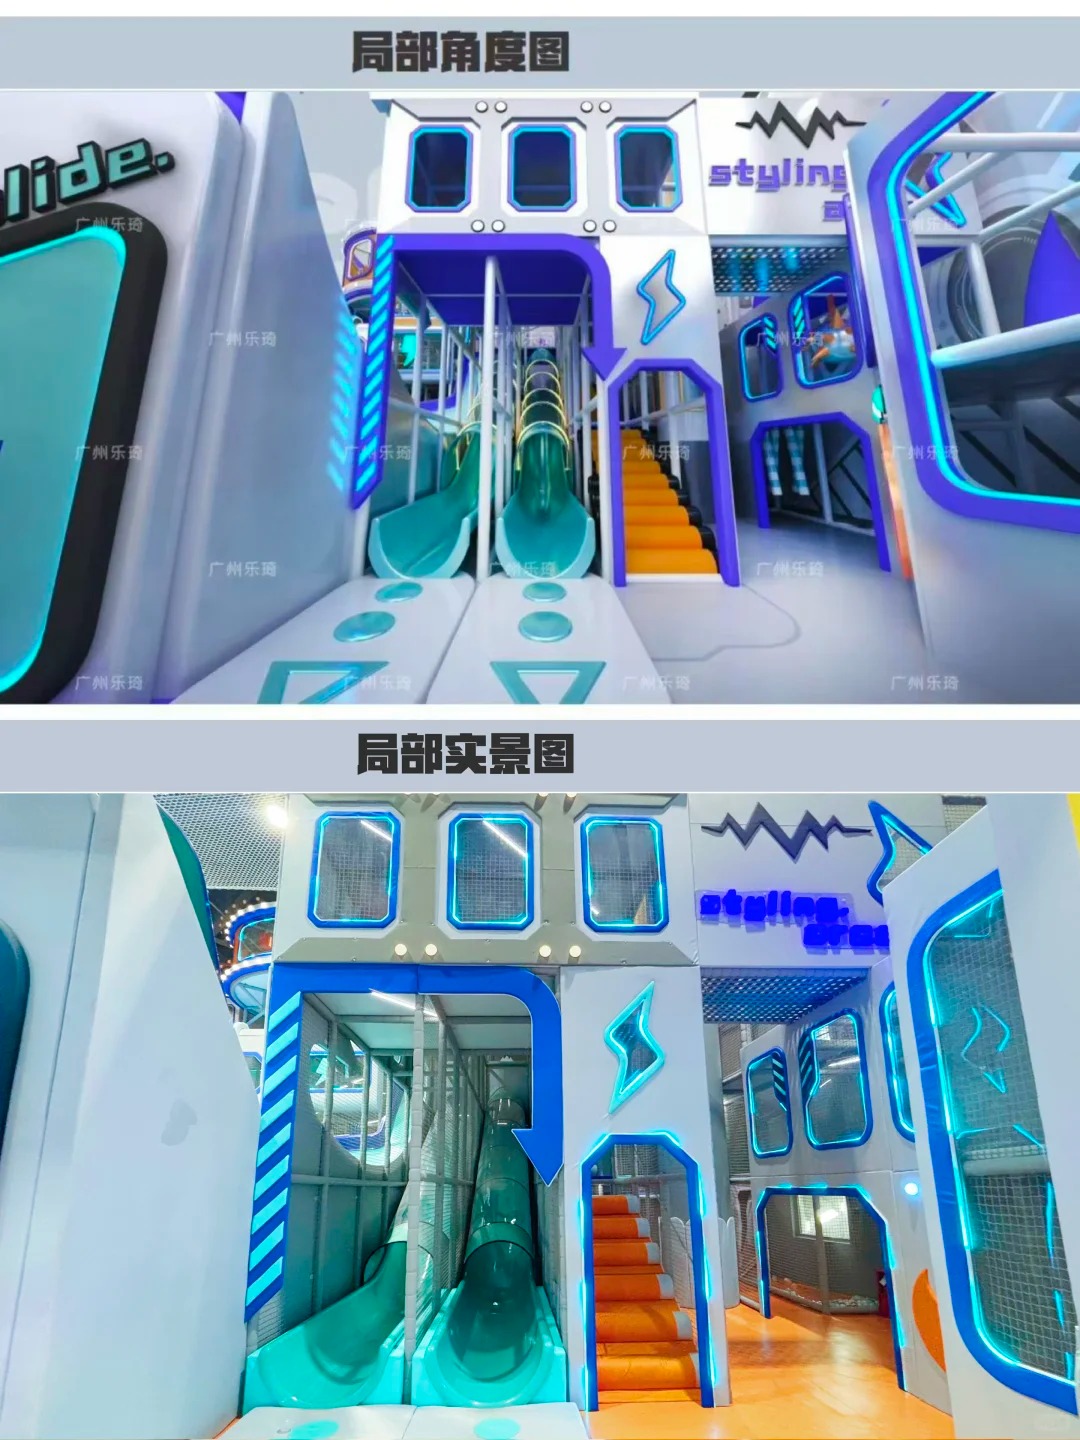
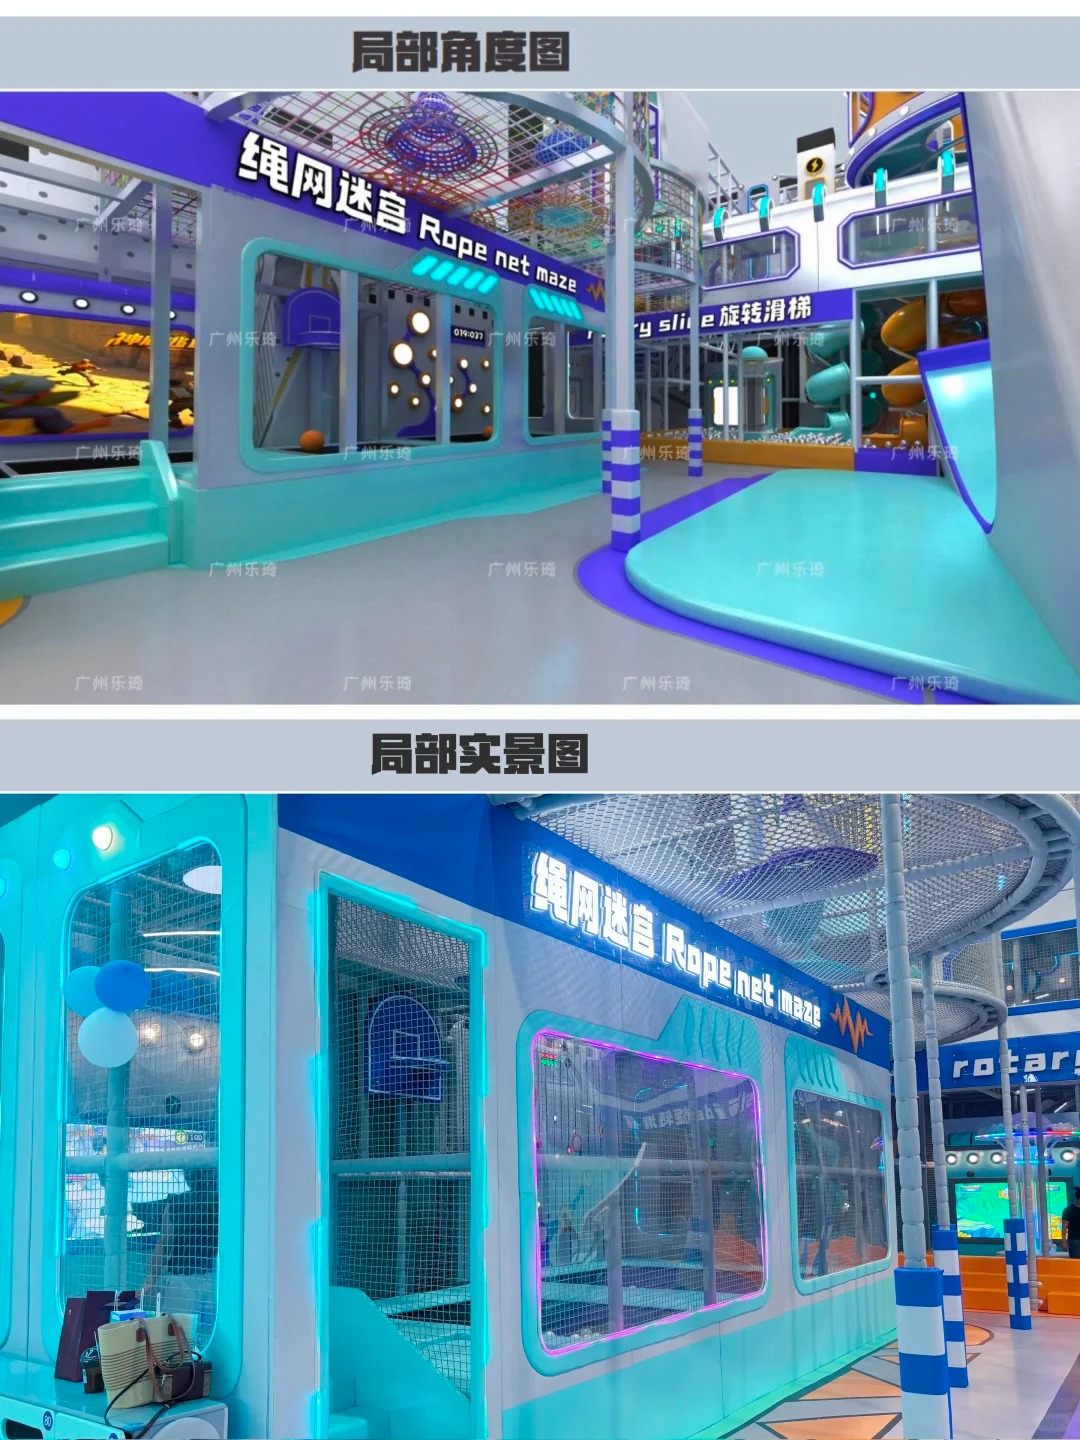
The design-to-build comparison for this project demonstrates how the futuristic blue theme and the arrangement of play zones carry through from the original concept to the completed space.
The 11-meter venue height provides an opportunity to incorporate elevated activities into the overall attraction mix.
The project features a zipline, rope adventure elements and high-rope challenges, encouraging visitors to test their balance, coordination and confidence through active play.
These attractions also add visual depth to the venue, making use of the space above the main play floor rather than relying exclusively on ground-level equipment.
Ninja Course elements, the Surf Slide, a steel-frame maze and interactive wall challenges introduce different forms of movement and participation.
Each attraction offers a different play experience, from obstacle navigation and sliding to interactive challenges. Together, they create variety within the venue and give visitors multiple activities to explore during a visit.
The combination also supports a more dynamic play environment, where physical activity and challenge are central to the experience.
Not every visitor wants the same level of physical intensity. Sand play and a stage area provide additional functions alongside the more active attractions.
This combination helps the venue serve a broader range of visitor needs, including younger children and families spending time together.
By bringing active play, interactive experiences and leisure-oriented areas into one destination, the project offers a more varied environment than a single-attraction concept.
Space-blue tones and technology-inspired lines establish a recognizable visual direction throughout the venue.
The design connects the appearance of individual attractions with the wider environment, helping the different play zones feel like parts of one destination rather than a collection of unrelated equipment.
The result is a coordinated visual experience that can be seen in both the original renderings and the completed project.
One of the most useful ways to evaluate an indoor playground design is to compare the planned environment with the finished venue.
For Huainan E+ Play Park, the comparison focuses on the overall color scheme, attraction placement, spatial composition and the relationship between individual play areas.
These details matter because a rendering needs to communicate more than appearance. It must establish a spatial concept that can be translated into a real environment.
The comparison images below allow prospective project owners to examine the design and completed venue side by side.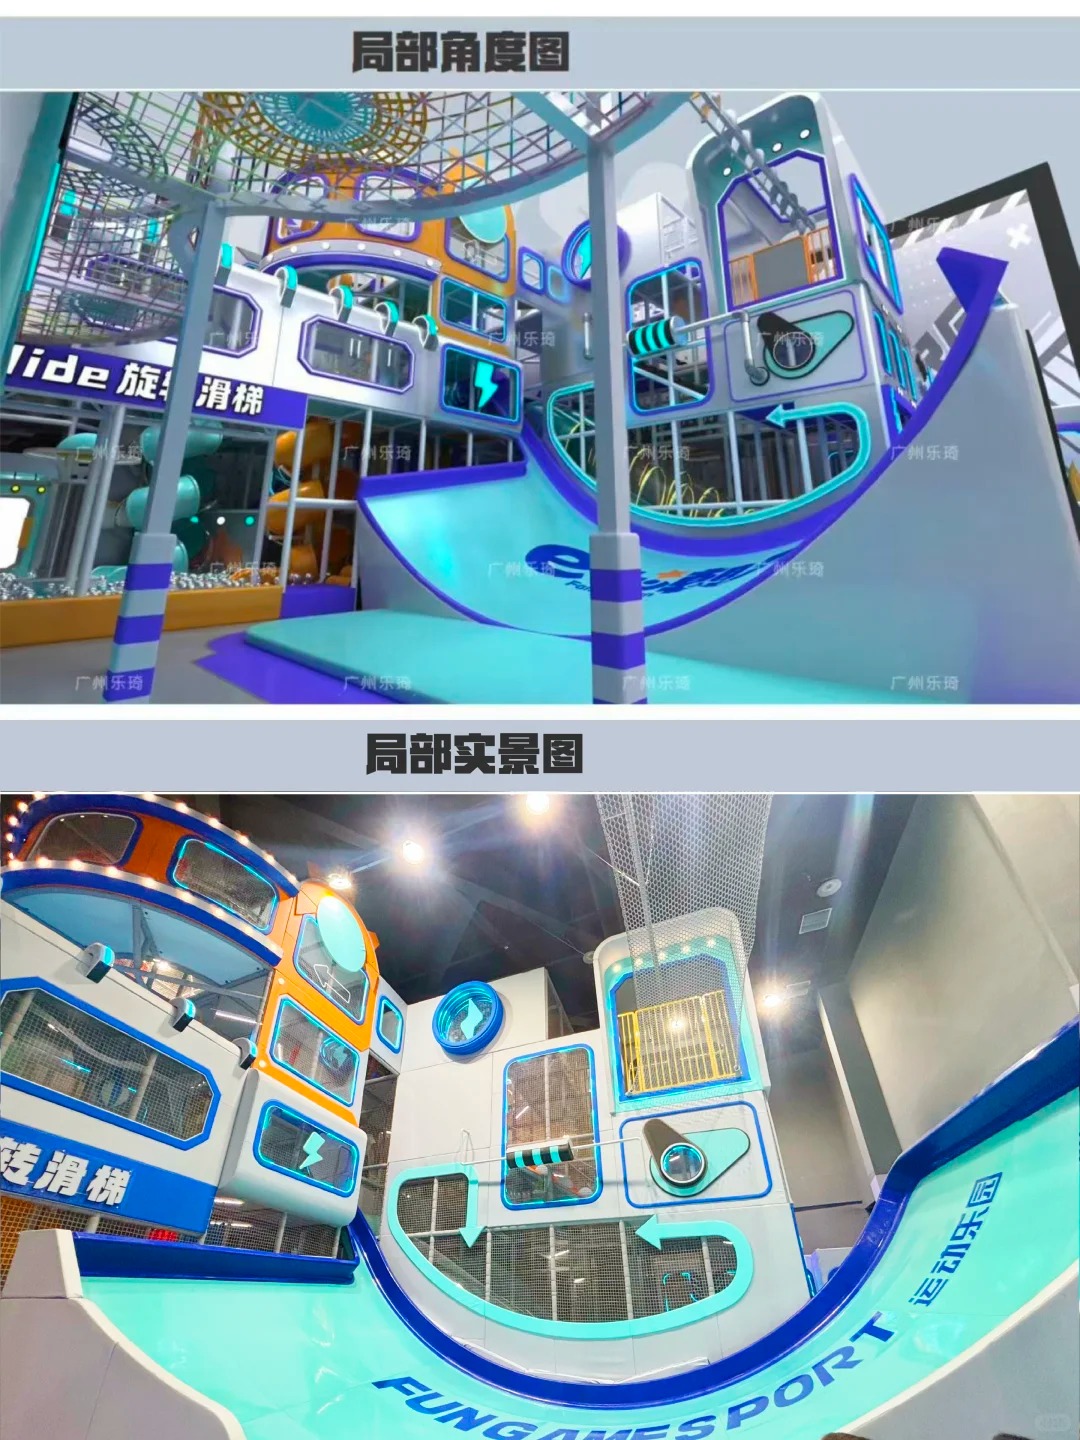
RMB 2 Million — Pre-Sales
The project recorded RMB 2 million in pre-sales, indicating substantial initial commercial interest ahead of or around the opening period.
RMB 800,000 — Ticket Redemptions in the First Three Days
Ticket redemptions reached RMB 800,000 during the first three days of operation, according to the figures provided by the project.
For indoor playground investors and operators, the project illustrates why design, attraction planning and visitor experience deserve attention from the beginning. A well-planned venue can provide a more coherent customer experience, but its ongoing performance also depends on pricing, marketing, operating costs, service quality and repeat visits.
Huainan E+ Play Park brings together several considerations relevant to indoor playground planning.
Space utilization: An 11-meter-high venue creates opportunities for vertical adventure attractions alongside ground-level play.
A varied attraction mix: Slides, obstacle courses, rope activities, interactive challenges and sand play offer different forms of engagement.
Multi-age appeal: Combining high-energy attractions with more relaxed activities helps accommodate different visitor needs.
Design-to-build consistency: Comparing renderings with completed photographs makes the relationship between the planned concept and the finished environment easier to evaluate.
Commercial relevance: The reported opening figures provide an initial indication of market response, while longer-term performance requires ongoing operational analysis.
For prospective FEC owners, the key lesson is that an indoor playground should be planned as an integrated environment. Attraction selection, space planning, visual identity and the intended visitor experience need to work together from the outset.


